01
VISION
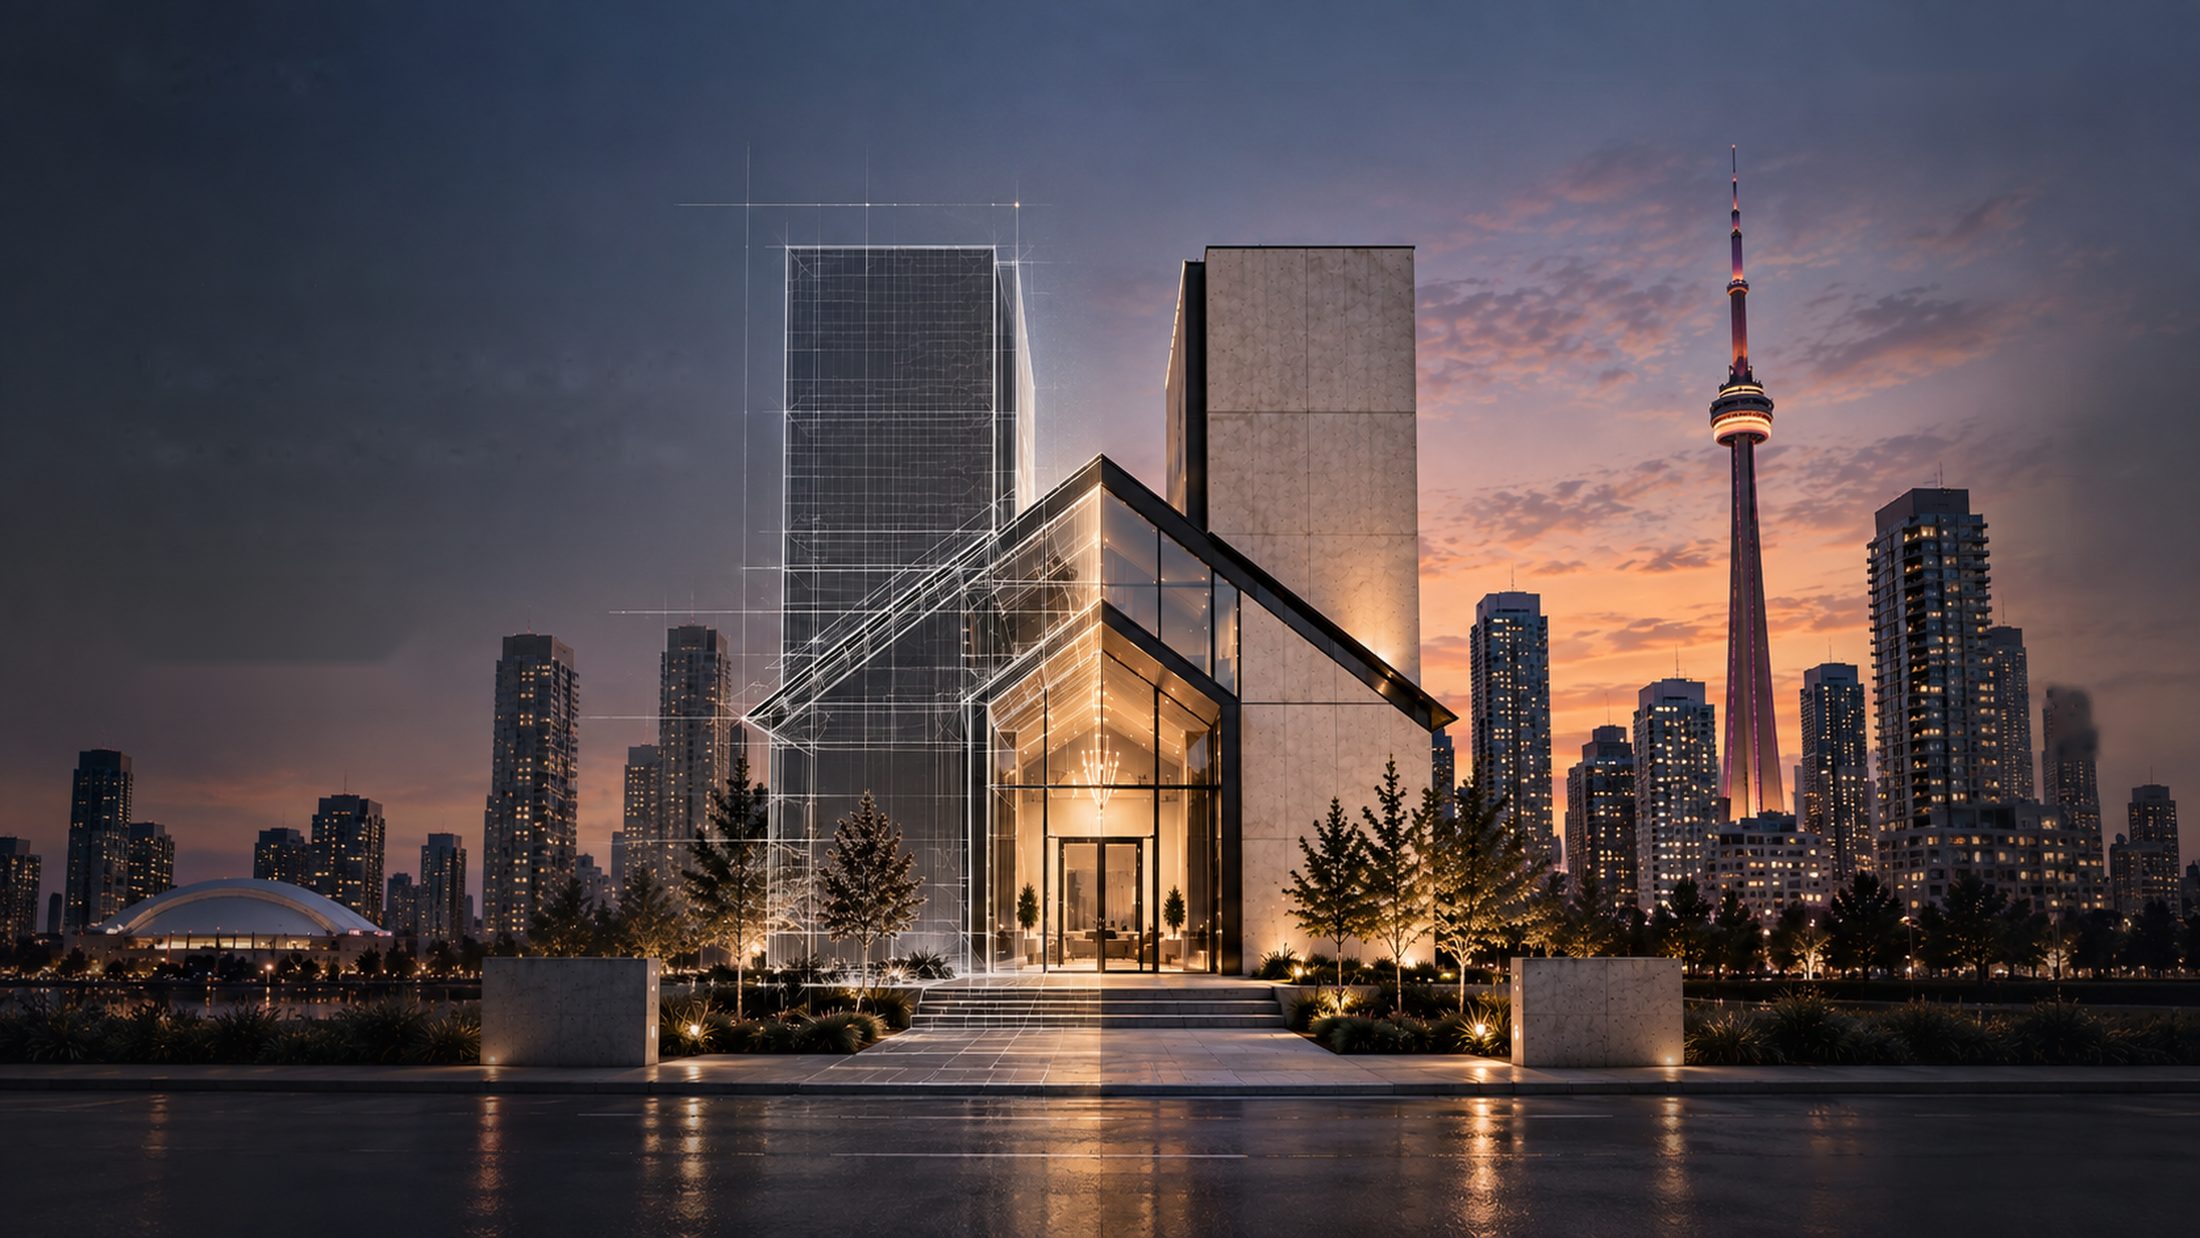
Every project begins on paper. We read the structure before we touch it, so the plan is honest about what the building can become.
Thoughtful construction for
stronger communities.
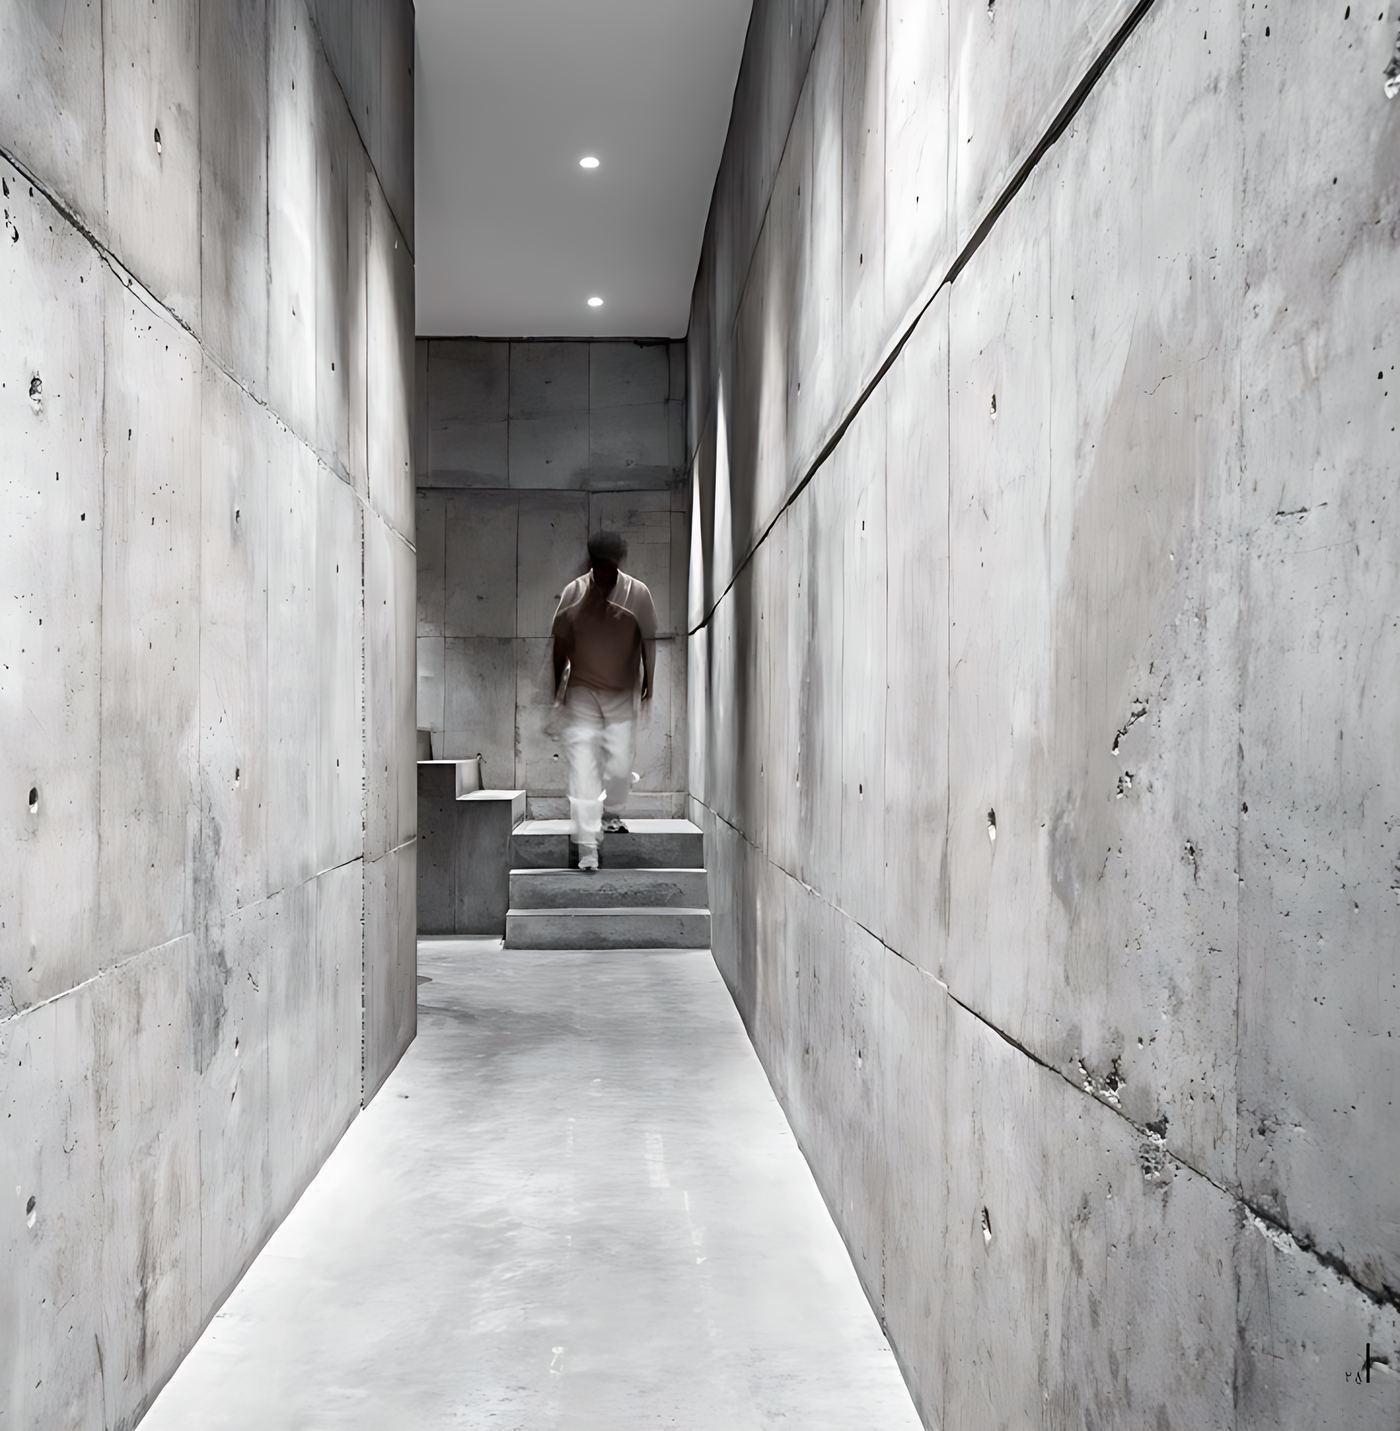
Hart Structures builds and renovates homes with the care an architect gives a drawing — attention to structure, materials, craftsmanship and the people who live there.
Founded by a licensed structural engineer and a civil engineer, we take a project from first assessment to final walkthrough: structural design, permits, trades and finishes under one team. Good construction starts with good planning, and a space is only finished when it works for the life that happens inside it.
What We Do
Every project begins on paper. We read the structure before we touch it, so the plan is honest about what the building can become.
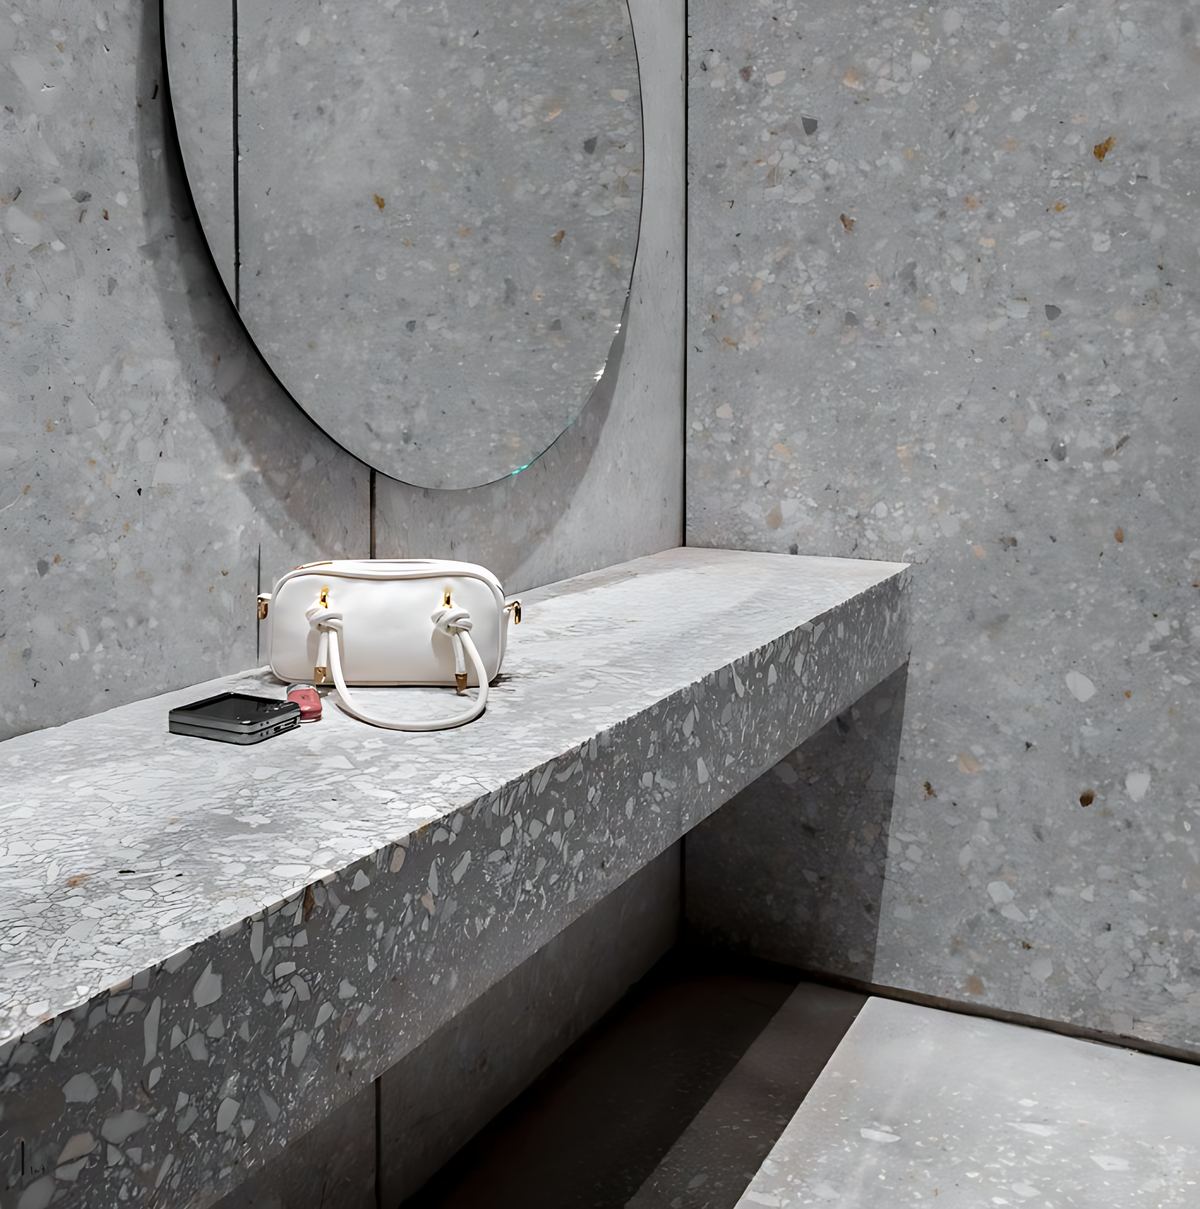
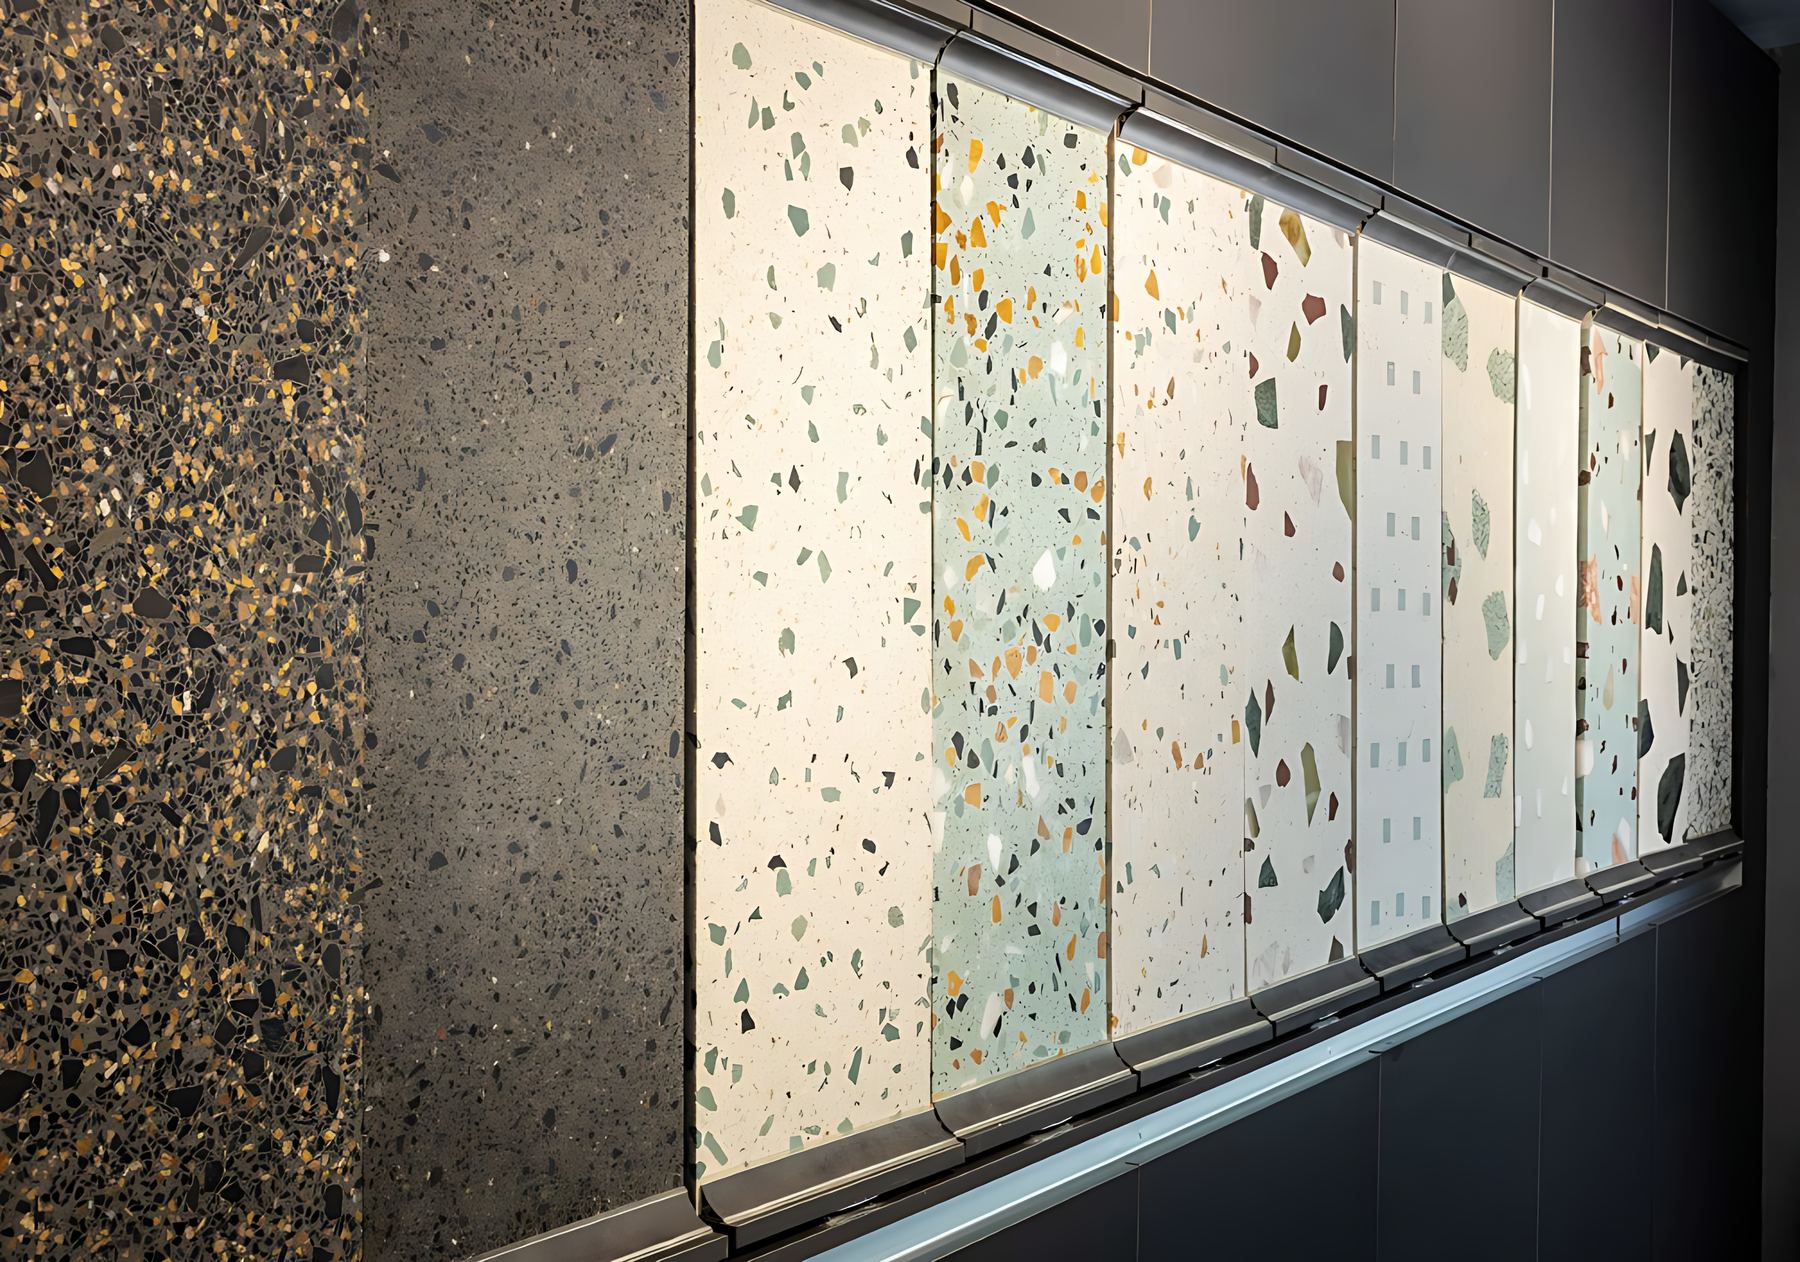
Concrete, terrazzo, timber and steel, detailed with precision. The finish is where engineering becomes something you can touch.
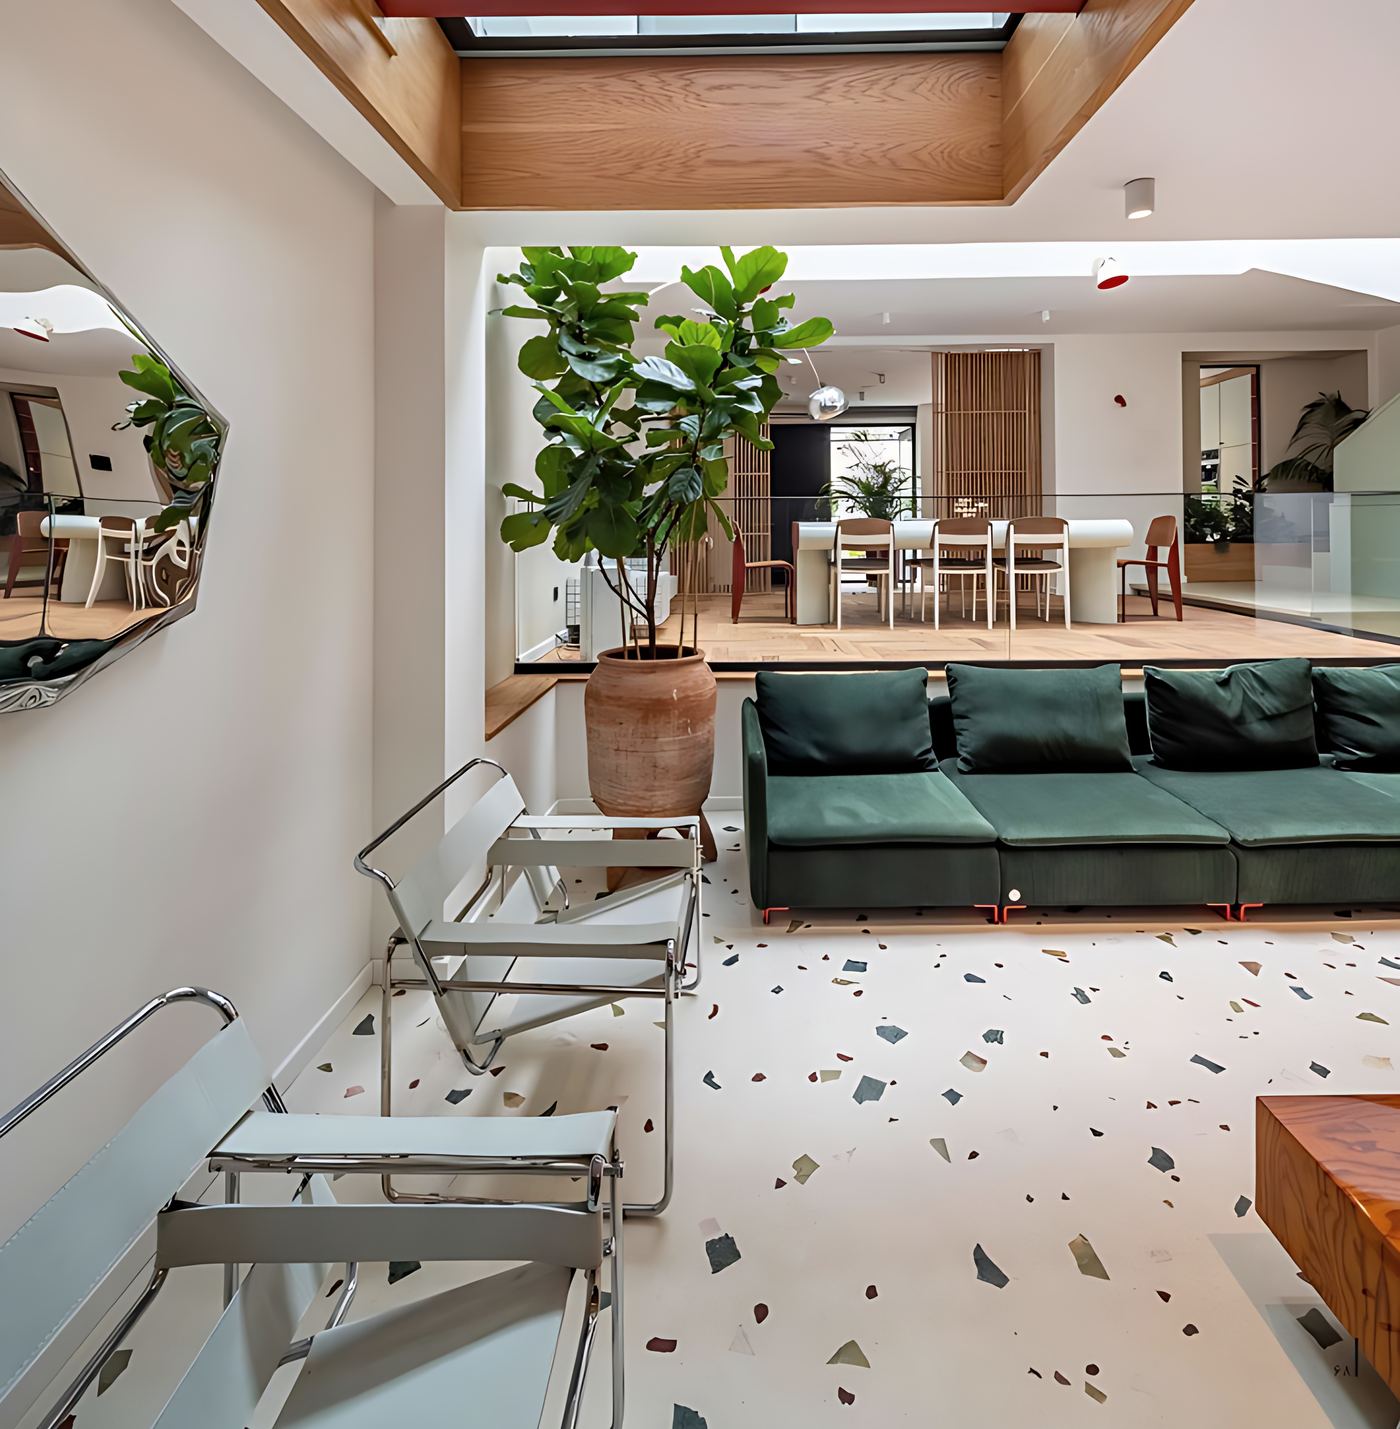
We design around the family, not the floor plan — clear communication with homeowners from scope to handover.
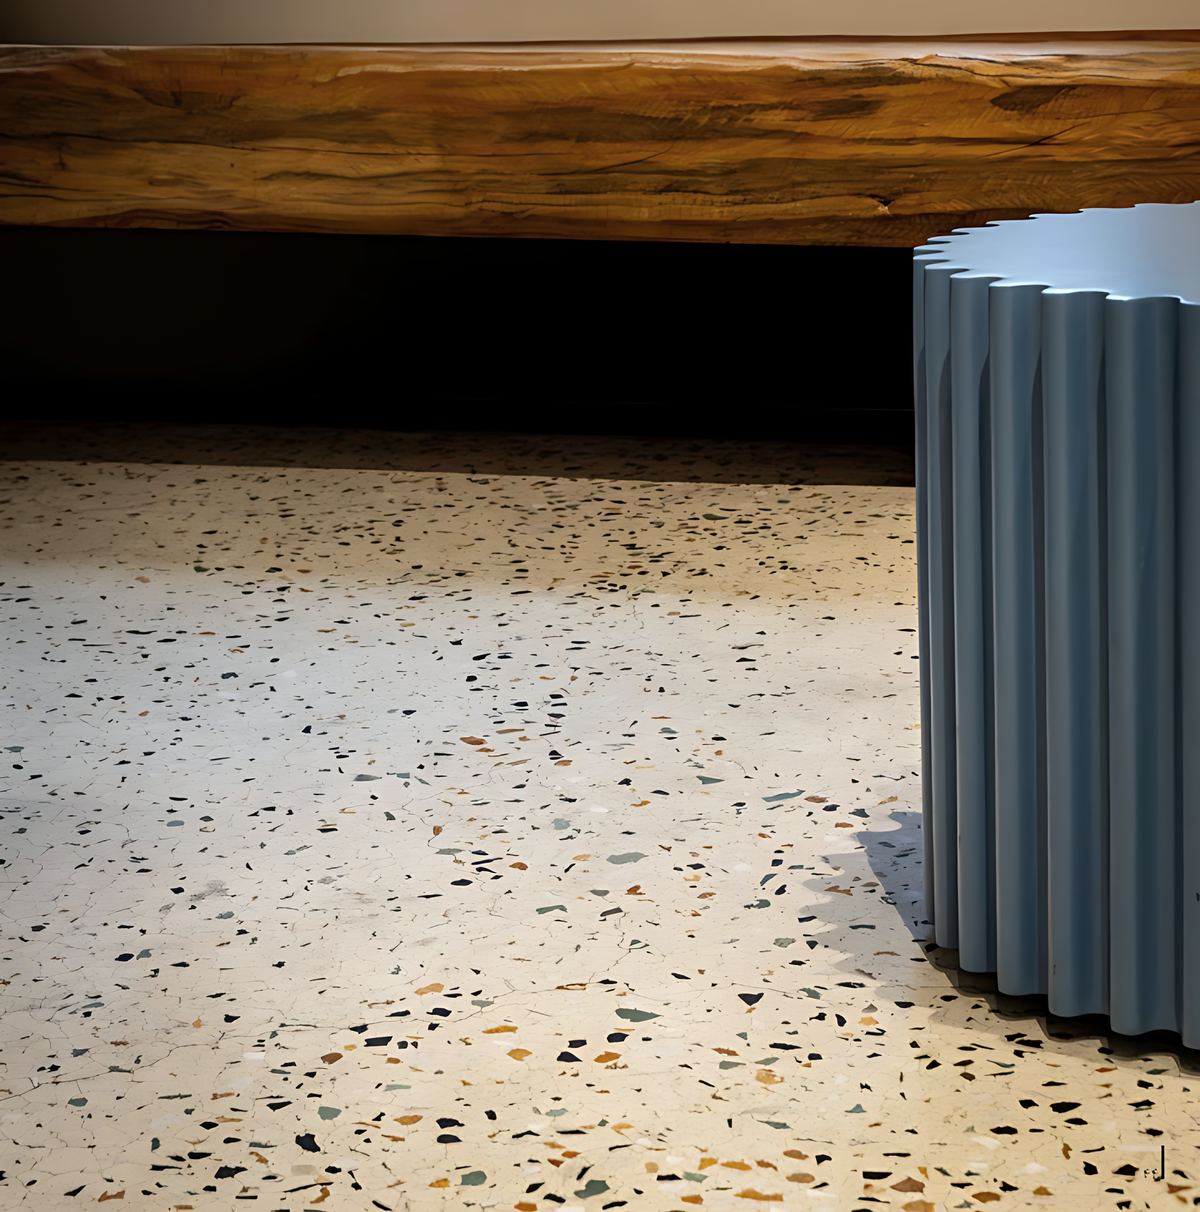
Safe, efficient, constructible structures, built to code and built to age well — spaces that keep working for decades.
Four stages, one team, and a clear record of every decision along the way.
Site visit, assessment of the existing structure, scope and feasibility, and an honest budget range.
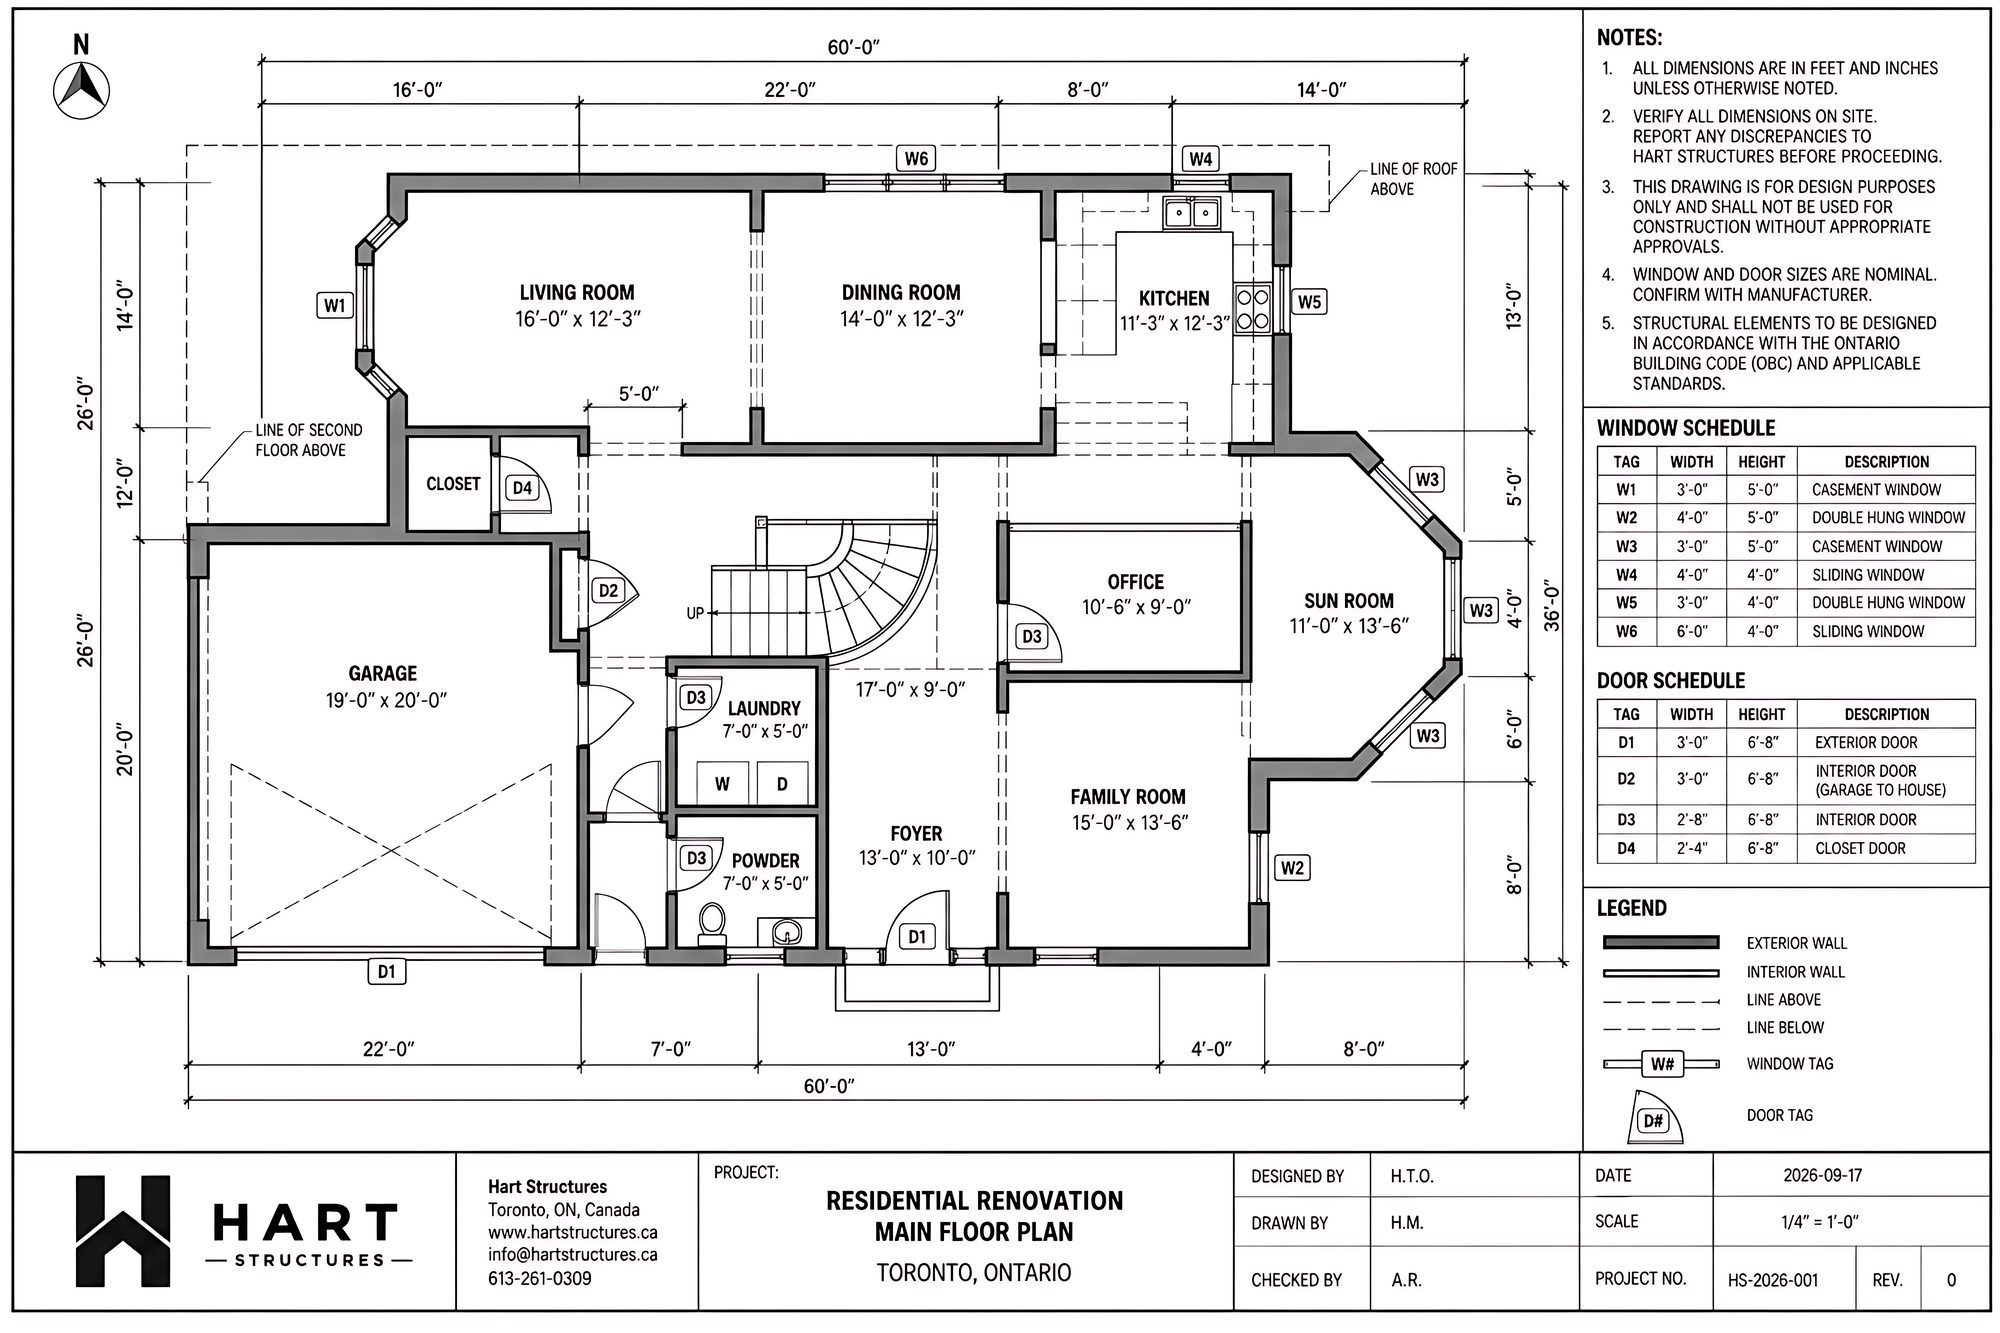
Layout, structural design, engineering drawings and permit documents — with material and finish selection.
Trades, schedule and budget coordinated on site, with quality checked against the drawings at every stage.
Final walkthrough, documentation handed over, and a space ready for the life that happens inside it.
Two co-founders: one designs the structure, the other makes sure it gets built right.
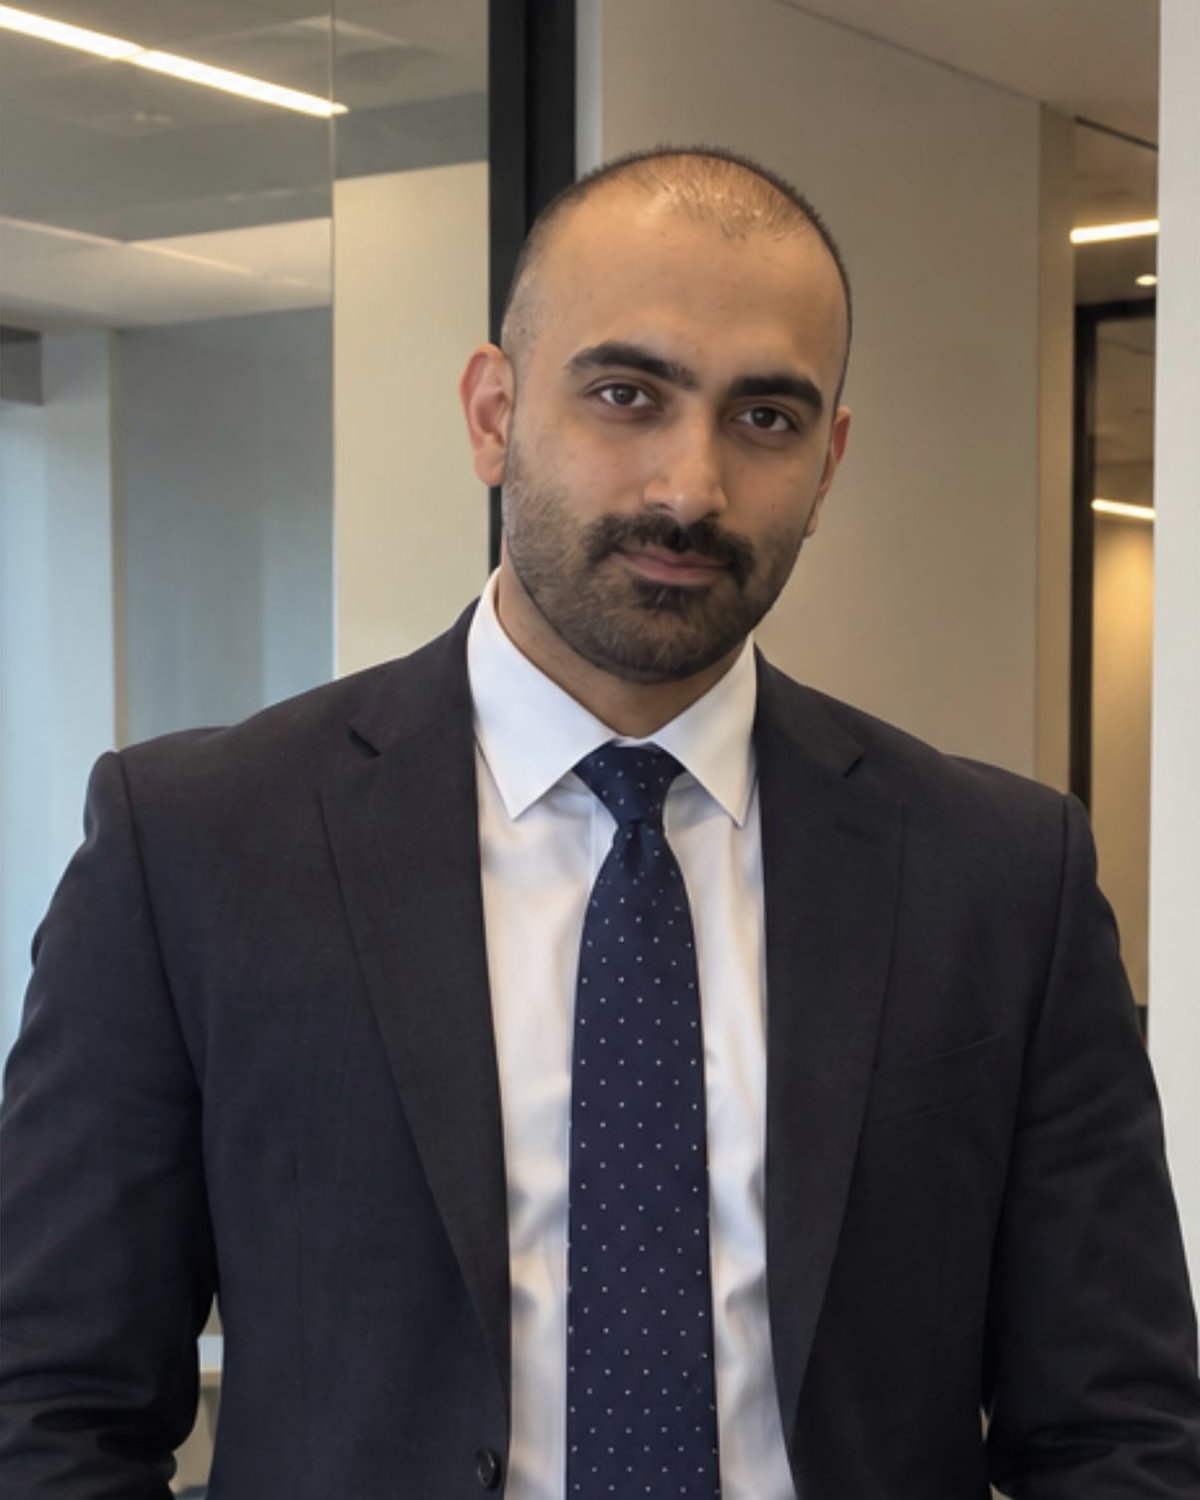
A Professional Engineer licensed in Ontario with a PhD in Structural Engineering from the University of Ottawa, and more than six years of experience in Canada and internationally — structural analysis and design, buildings and bridges, assessment, rehabilitation and construction support.
He combines advanced engineering with practical project experience to deliver safe, efficient, constructible and cost-conscious structural solutions.

A civil engineer (University of Victoria) with experience across residential and infrastructure construction, stormwater engineering, pre-construction and technical delivery — working directly with municipalities, contractors, engineers and suppliers.
Amin leads planning, construction coordination and client communication, working closely with homeowners so every project is well planned, clearly communicated and built to a high standard.